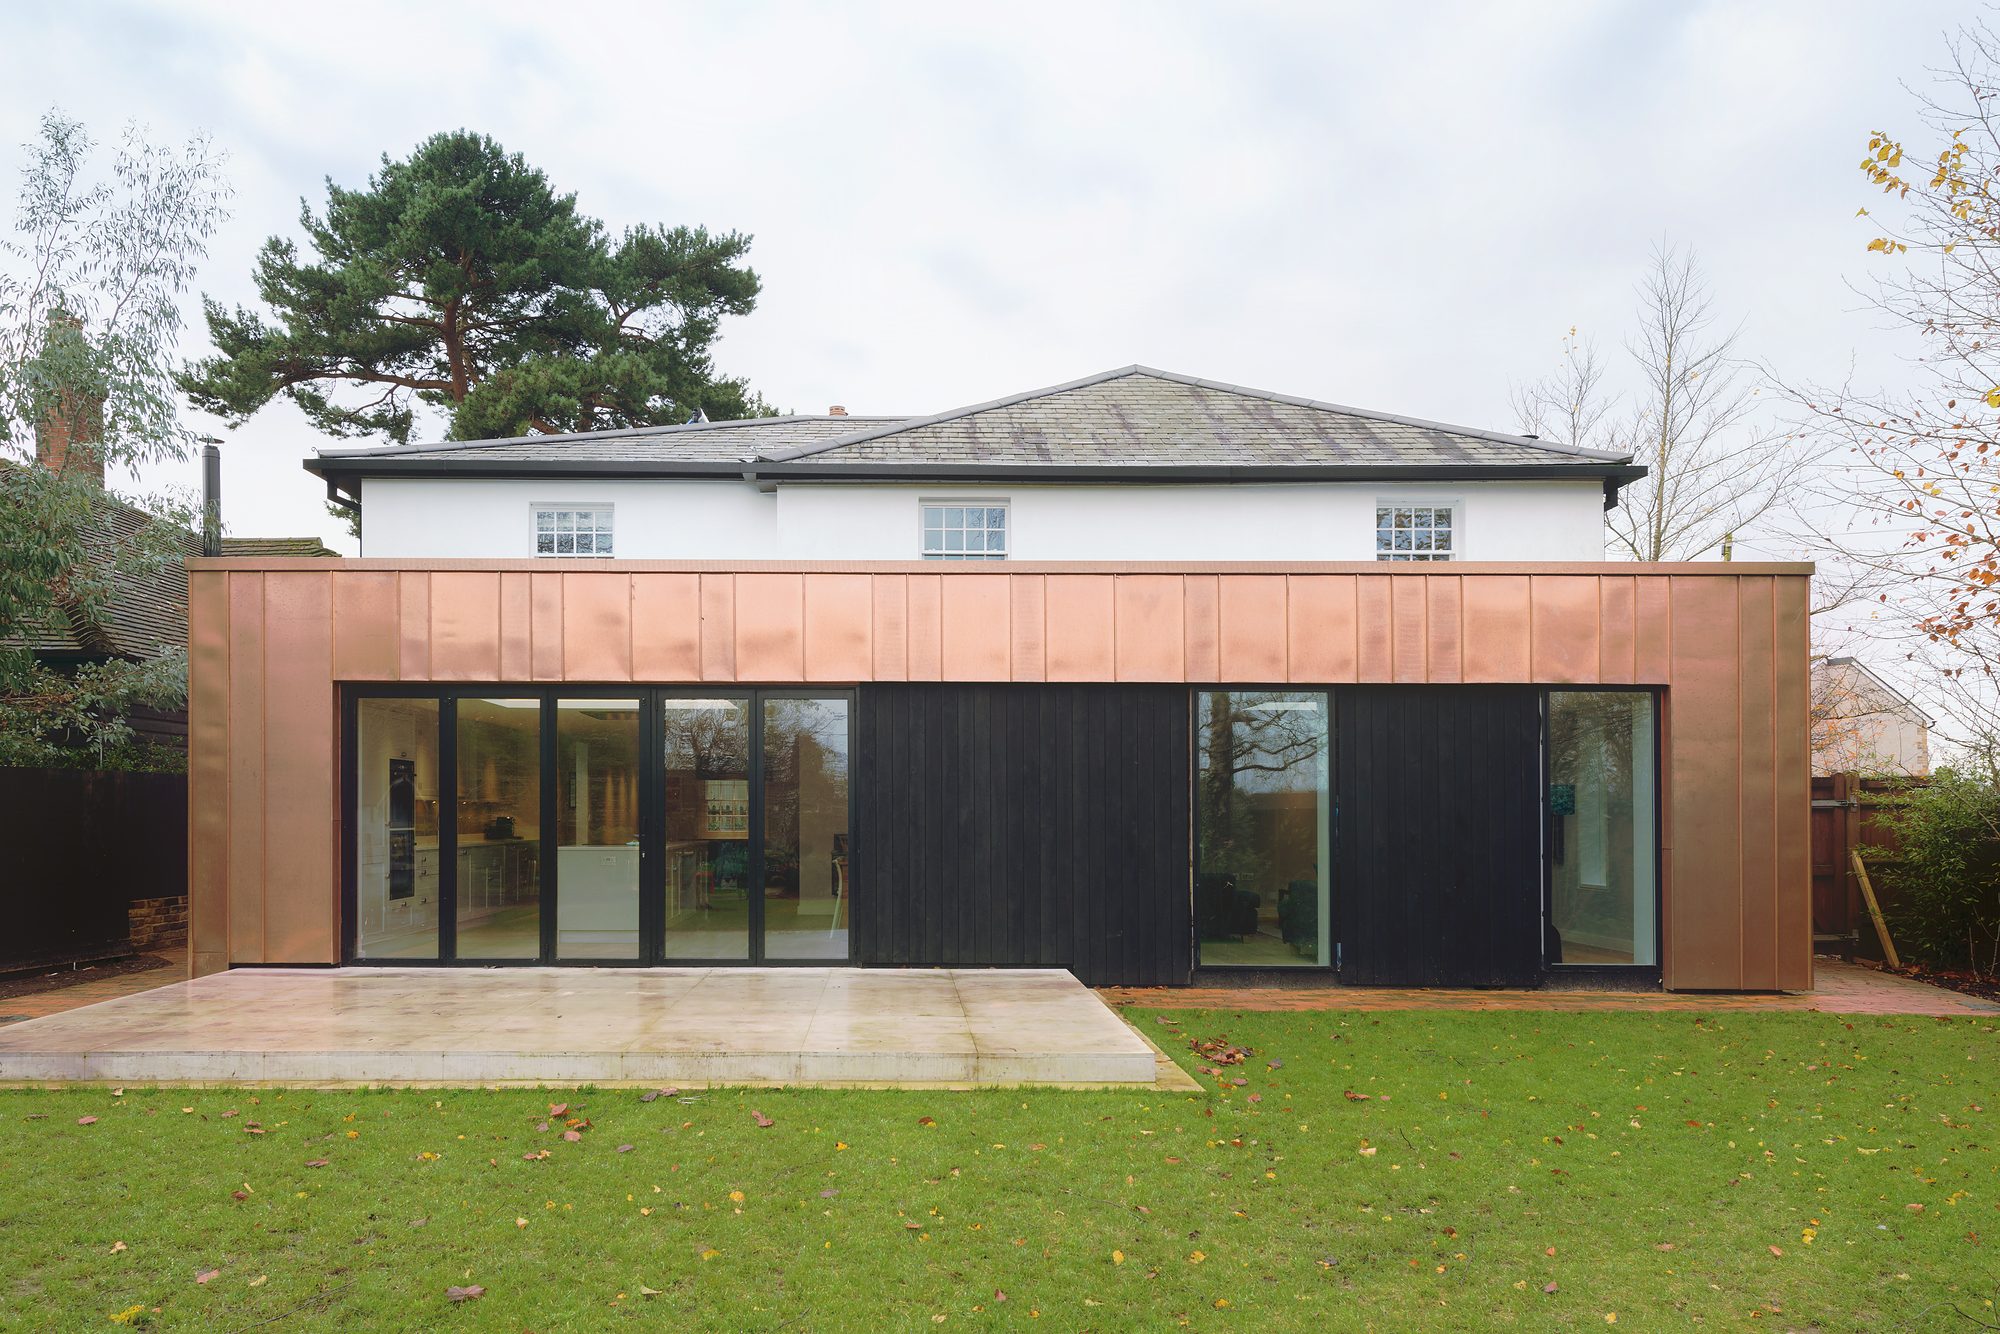
Refurbishment & extension · Kent
Quakers Hall LaneTN13
A modern ground floor extension to the rear of a cottage in Sevenoaks, Kent. Including a full refurbishment and modernisation throughout.
The extension is clad with bronze panels and burnt larch, the flat roof is finished with sedum.
The project also involved a two storey side extension along with the creation of a basement.
A void space was created in the middle of the cottage with a bespoke staircase leading to the bedrooms and bathrooms on the first floor.
Contact
Talk to us about your project.
Whether it is a new house, a large extension or a significant refurbishment, we would love to hear about it.
Email us a description of your project or drawings and we will get back to you shortly.